x-bionic® aquatic sphere

Milí klienti,

vonkajšia časť prevádzky x-bionic® aquatic sphere bude dňa 26. 05. 2026 od 11:00-17:00 uzatvorená pre verejnosť. Dôvodom je konanie súkromnej akcie. Ďakujeme za pochopenie a tešíme sa na vašu návštevu.

x-bionic® aquatic sphere

Milí klienti,
dňa 29. 05. 2026 bude prevádzka x-bionic® aquatic sphere pre verejnosť otvorená v čase od 6:00 do 8:00 a od 16:00 do 20:00, pričom v týchto časoch bude sprístupnená len vnútorná časť. Vonkajšia časť x-bionic® aquatic sphere, vrátane termálneho bazéna a vonkajšej časti atrakciového/prieplavového bazéna, bude počas celého dňa pre verejnosť uzatvorená. Mimo uvedených časov bude celá prevádzka x-bionic® aquatic sphere pre verejnosť uzatvorená. Ďakujeme za pochopenie.

skrolujte nižšie

Congress rooms

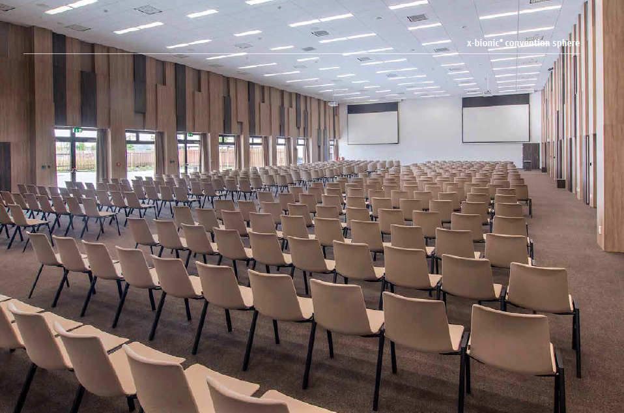
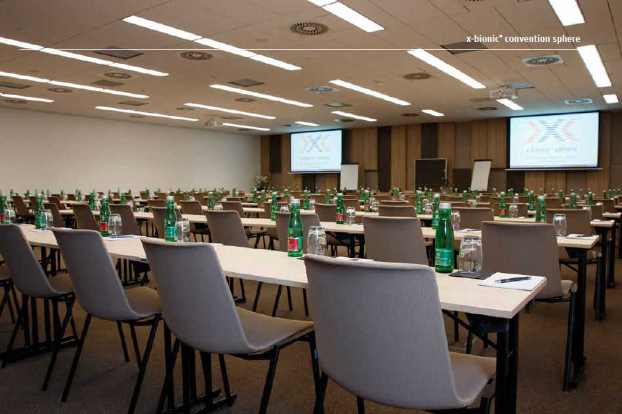
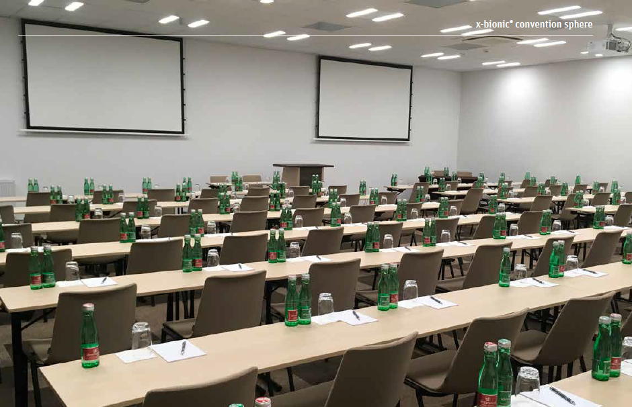
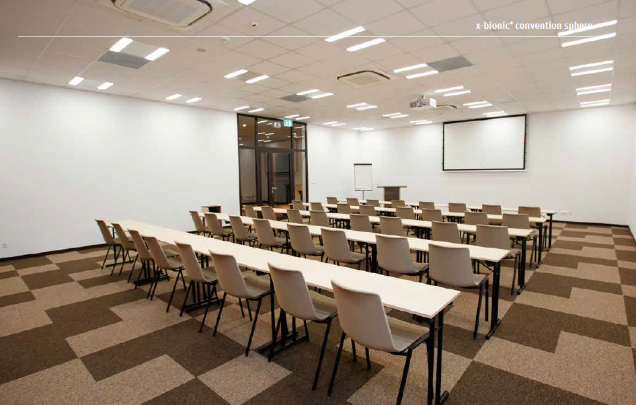
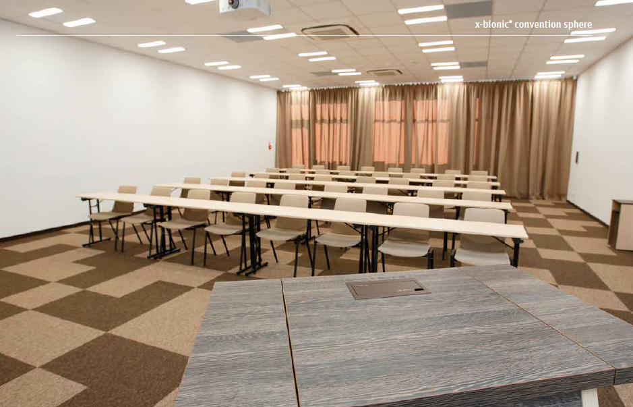
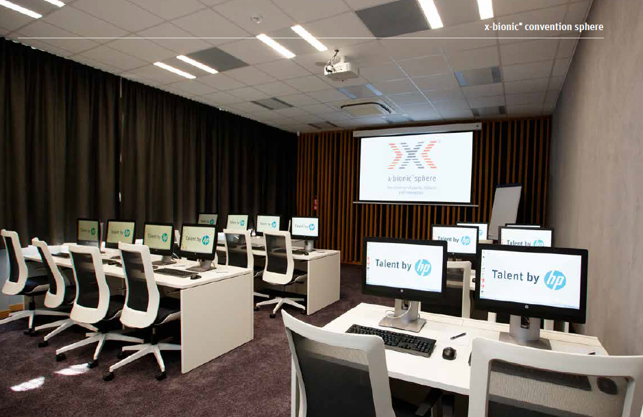
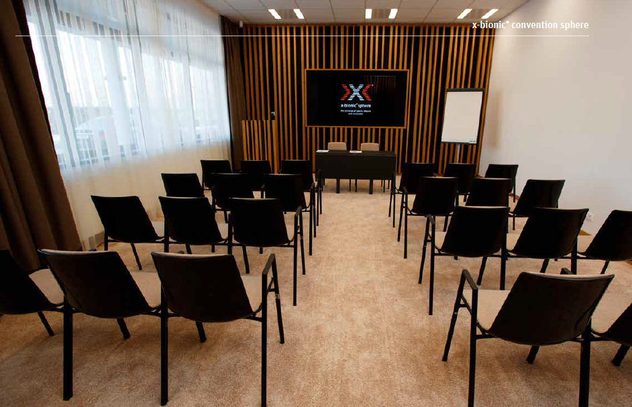
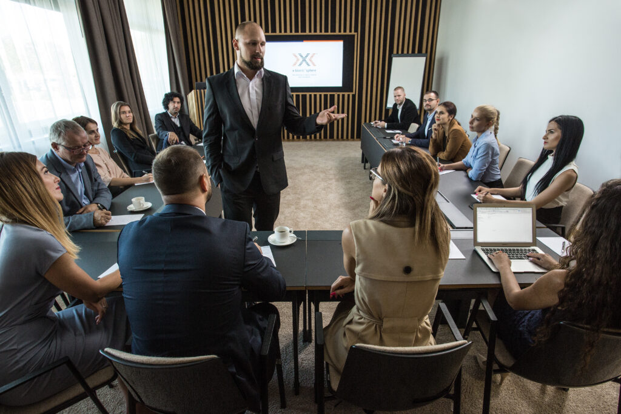
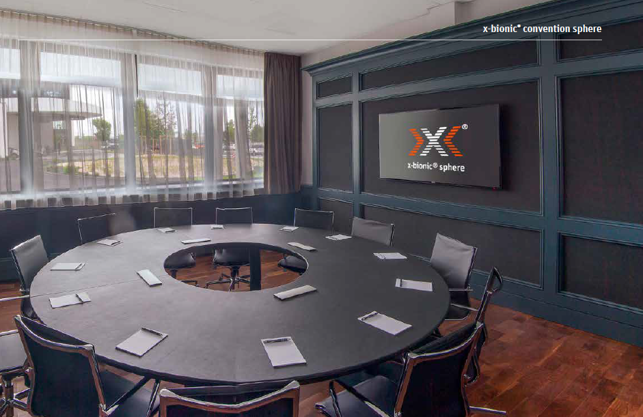
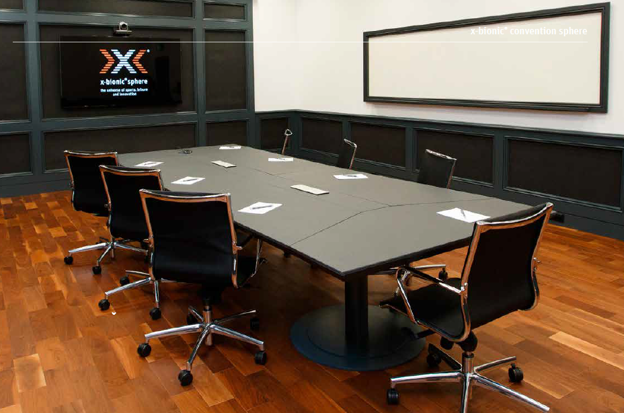
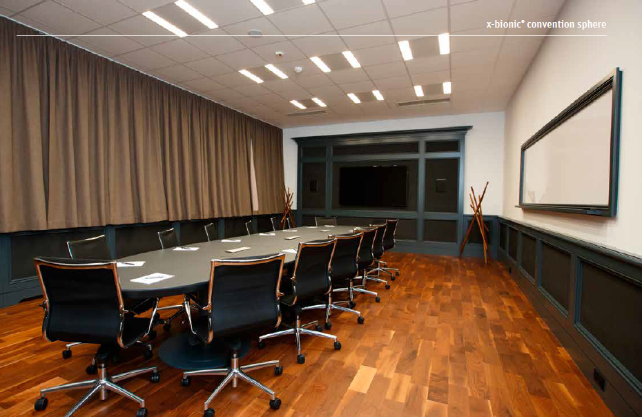
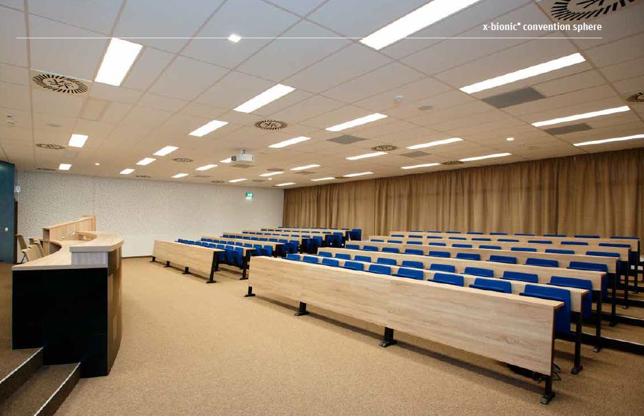
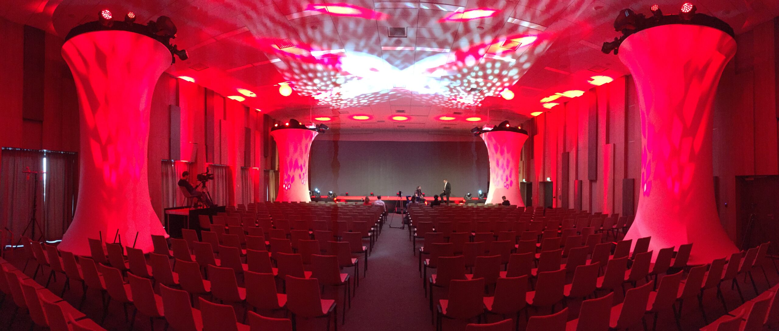
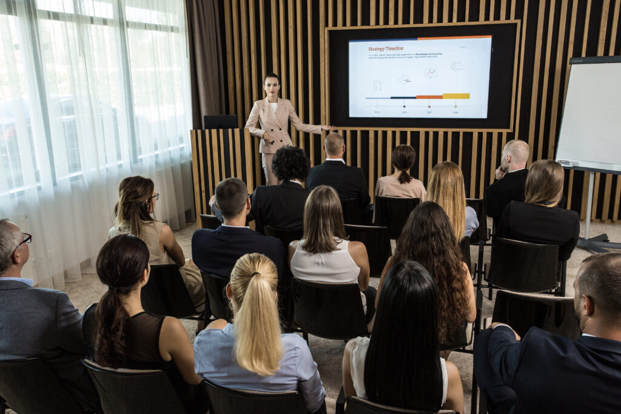
12 congress and conference halls are available for your congress. They are fully equipped with the latest technologies and meet even the highest demands for functionality and flexibility.

  • 12 conference rooms and halls
  • The largest hall with a capacity of 600 seats
  • Total capacity 1850 places
  • Meetings for smaller groups
  • Accommodation for more than 1000 guests
  • High variability and flexibility
  • The latest technical equipment
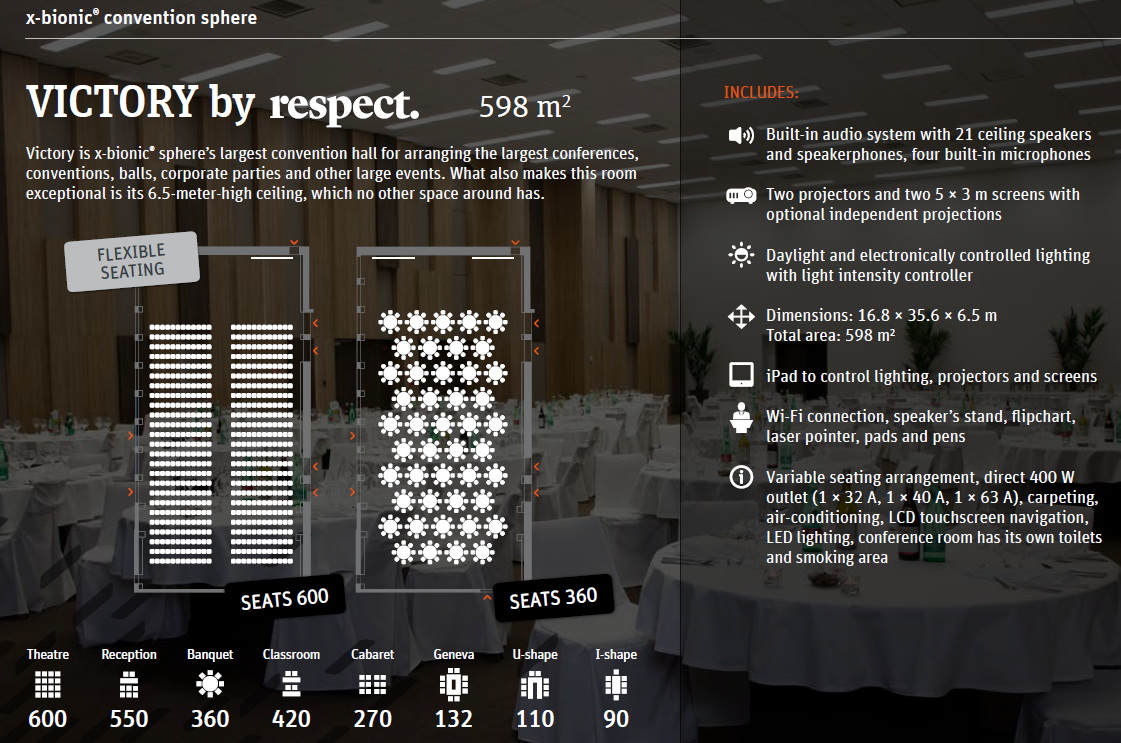
Victory

  • 598m2
  • maximum capacity of 600 people

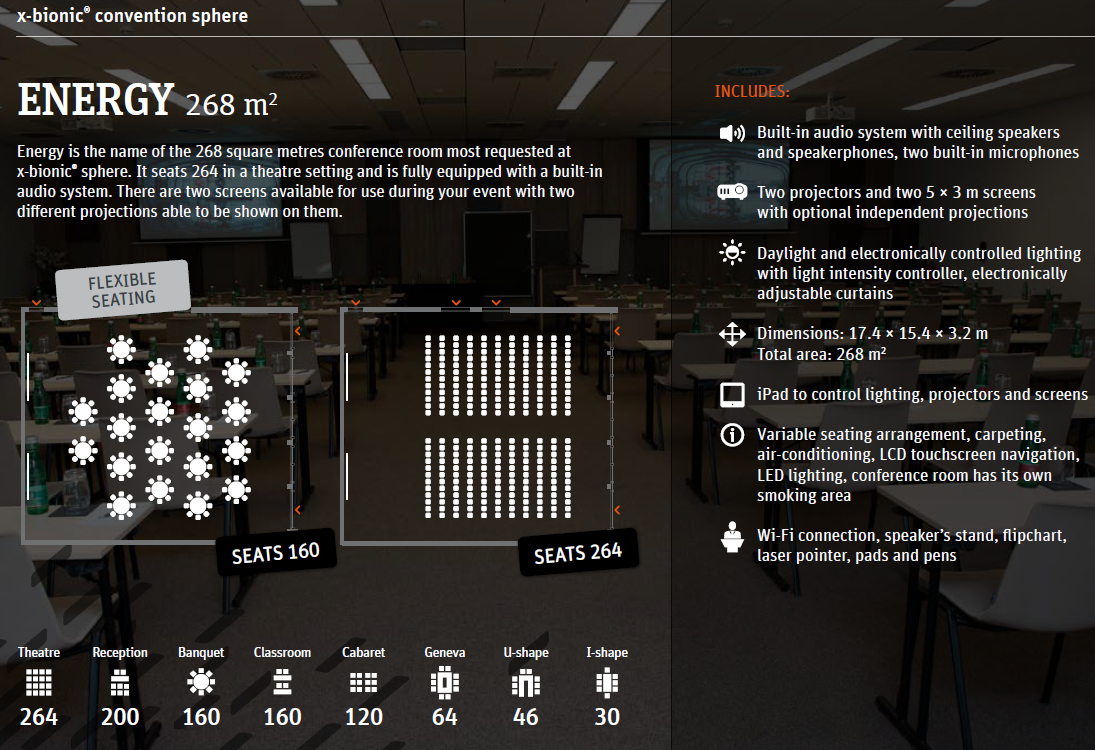
Energy 

  • 268m2
  • maximum capacity of 264 people

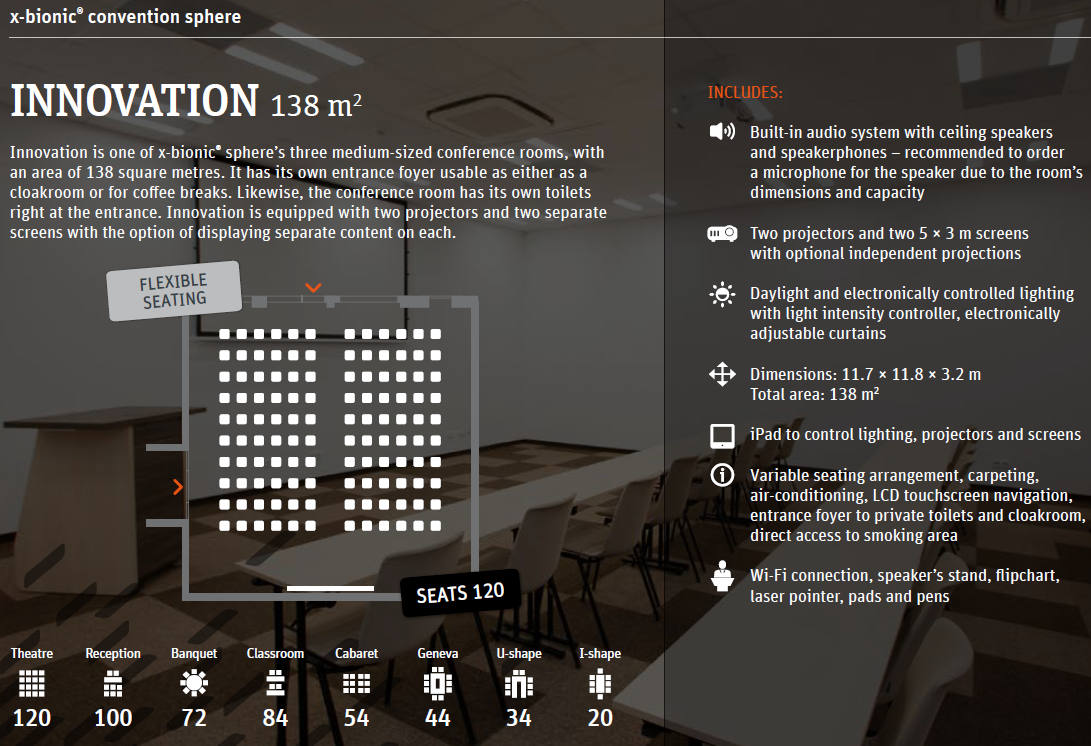
Innovation

  • 138m2
  • maximum capacity of 120 people

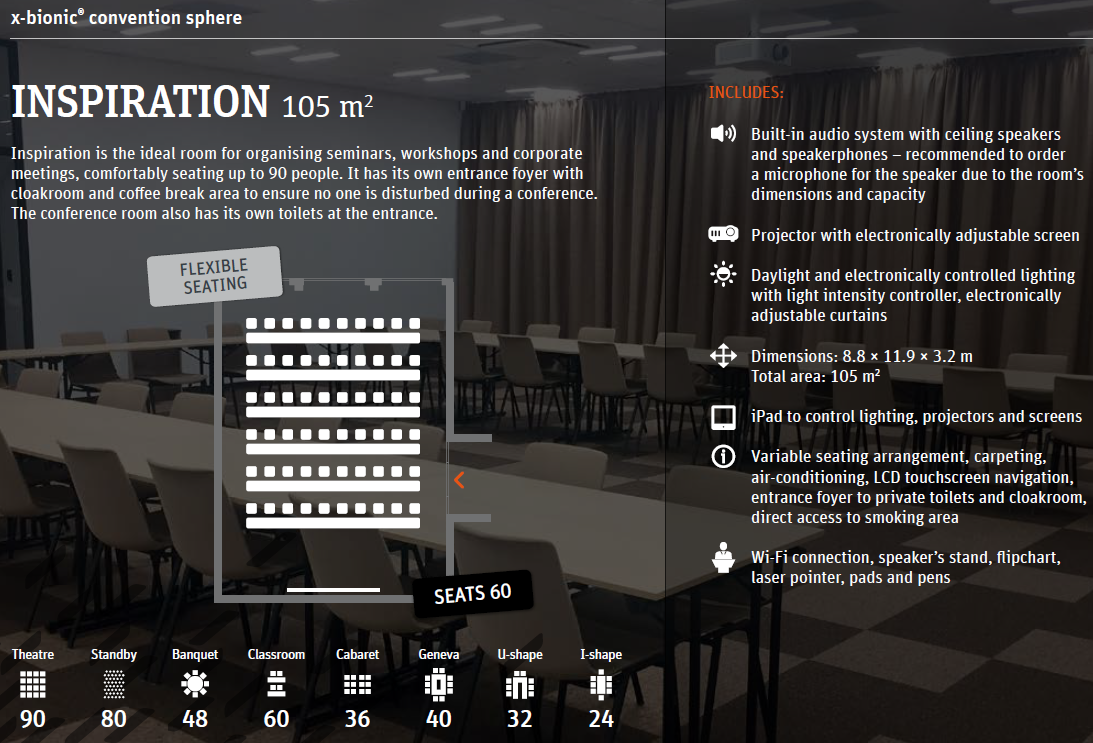
Inspiration

  • 105m2
  • maximum capacity of 60 people

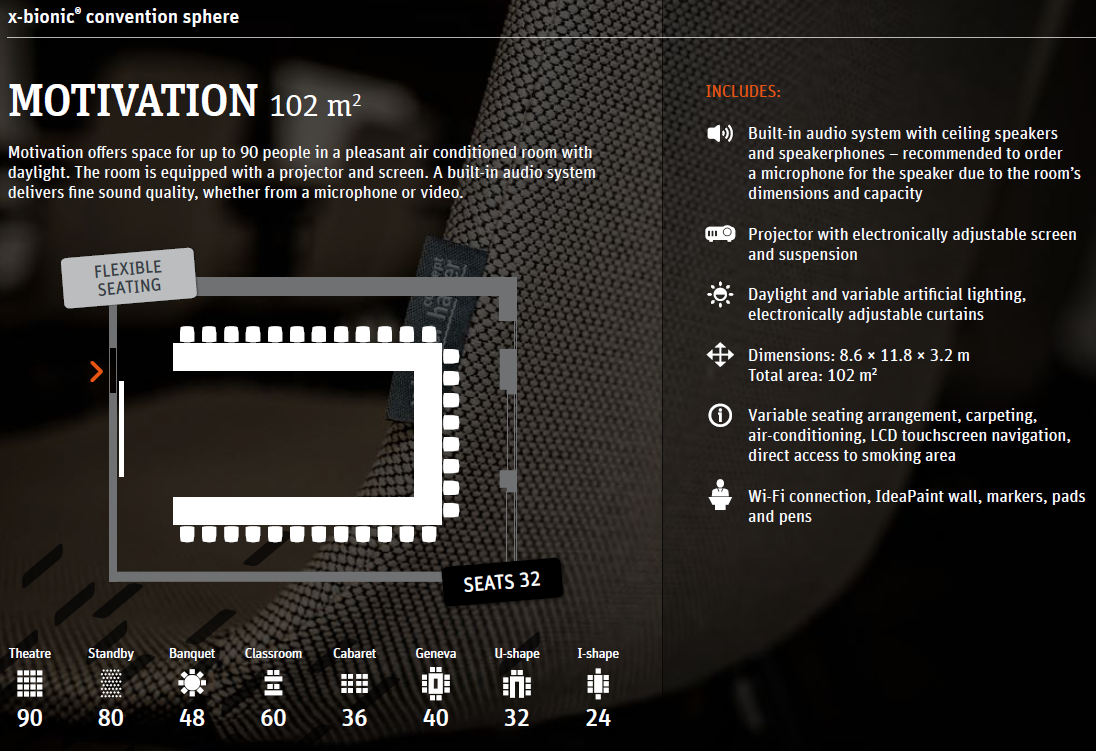
Motivation

  • 102m2
  • maximum capacity 32 people

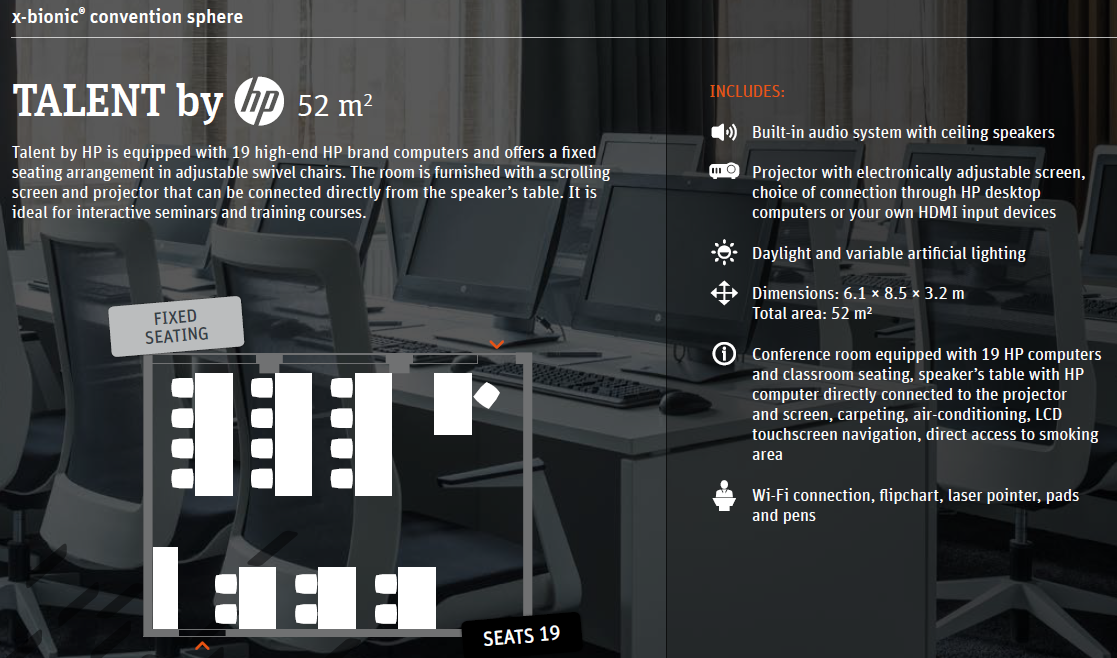
Talent 

  • 52m2
  • maximum capacity of 19 people

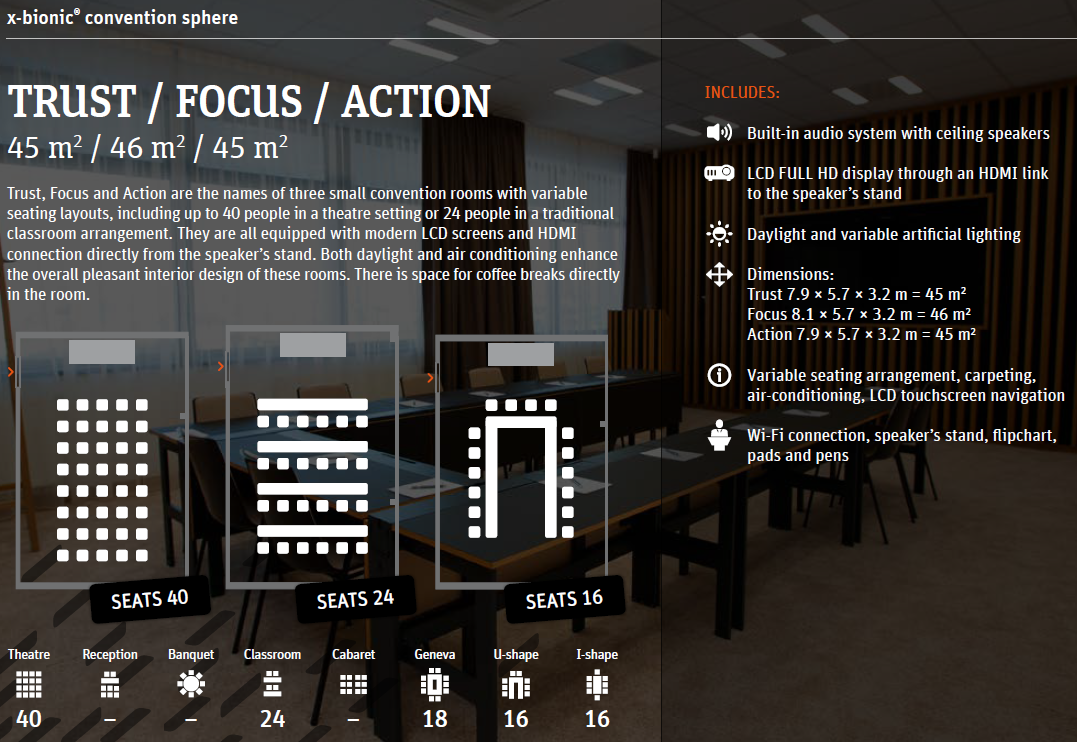
Trust

  • 45m2
  • maximum capacity of 40 people

Focus

  • 46m2
  • maximum capacity of 24 people

Action

  • 45m2
  • maximum capacity of 16 people

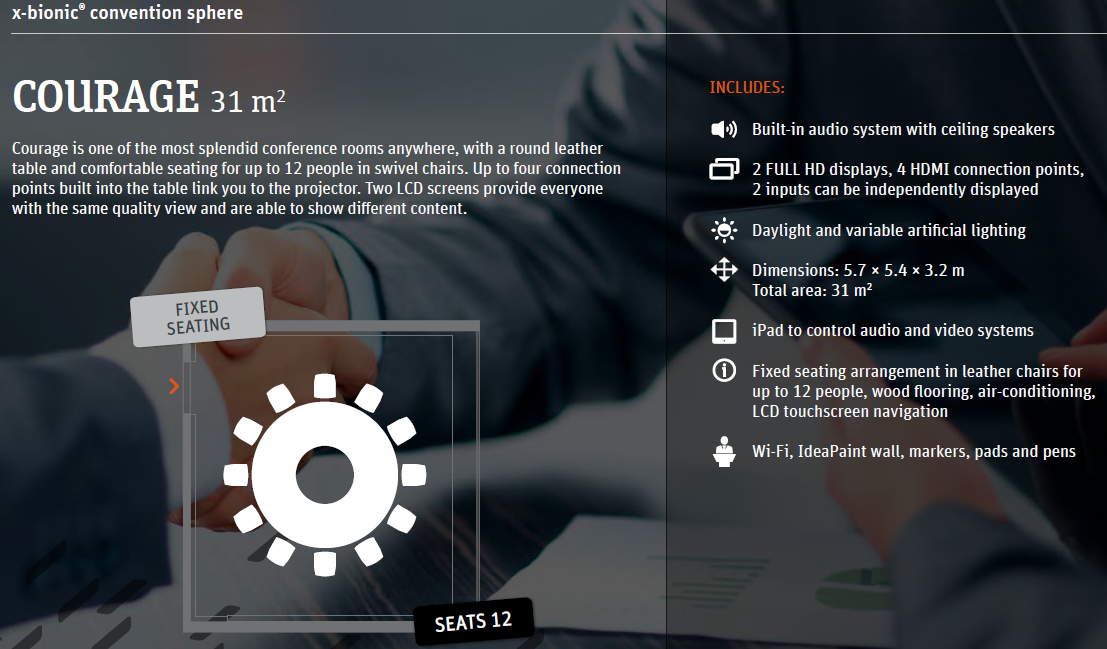
Courage 

  • 31m2
  • maximum capacity of 12 people

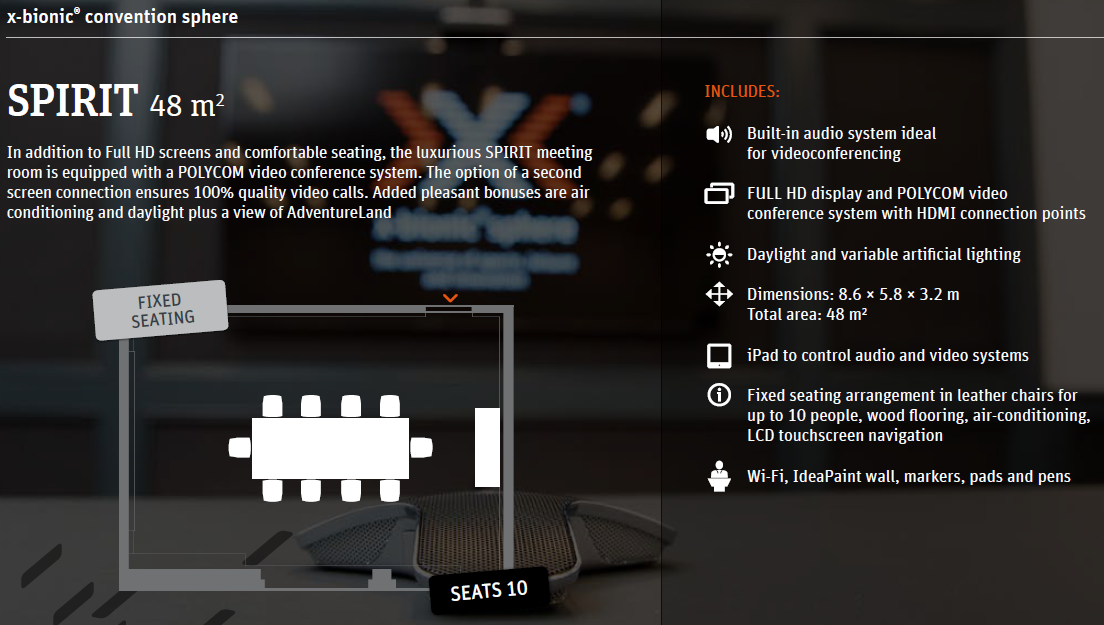
Spirit

  • 48m2
  • maximum capacity of 10 people

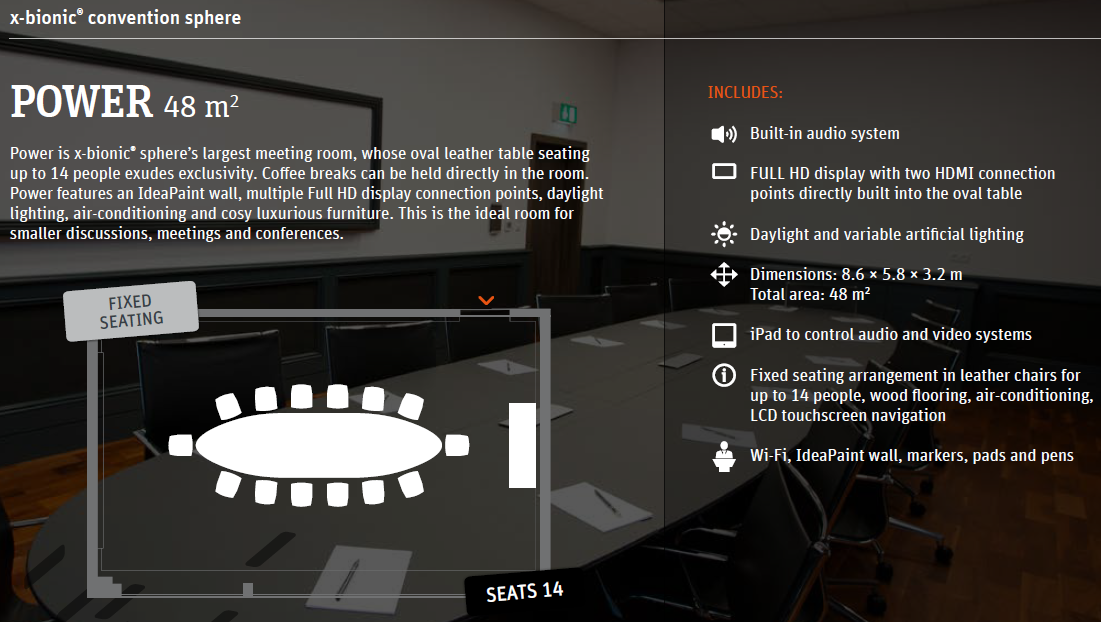
Power

  • 48m2
  • maximum capacity of 14 people

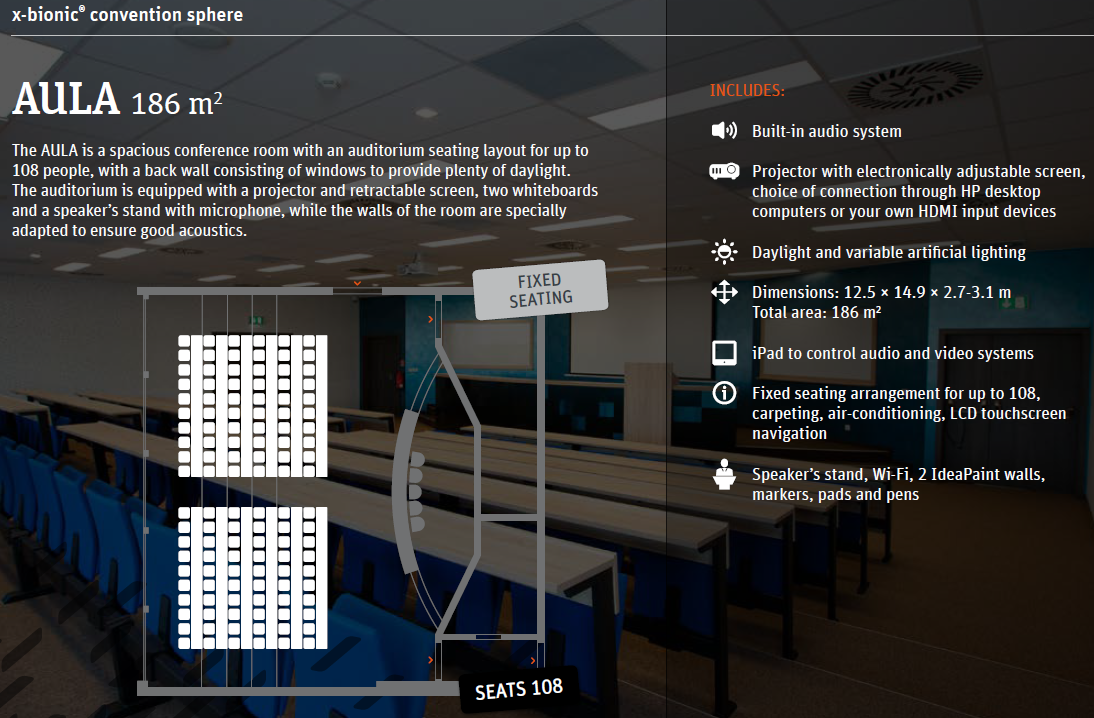
Aula

  • 186m2
  • maximum capacity of 108 people

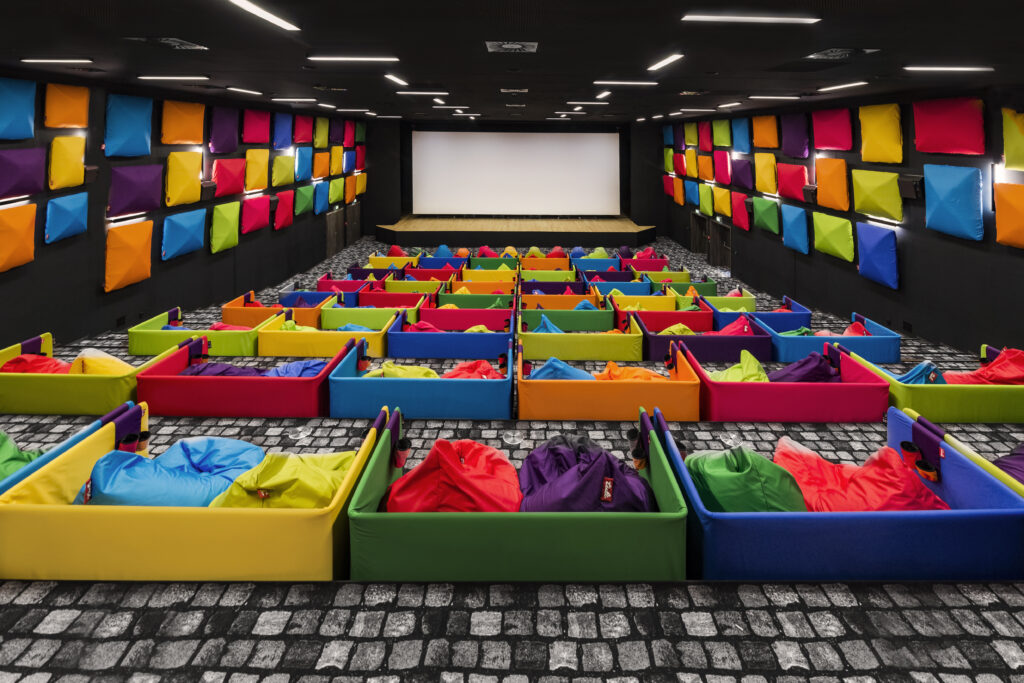
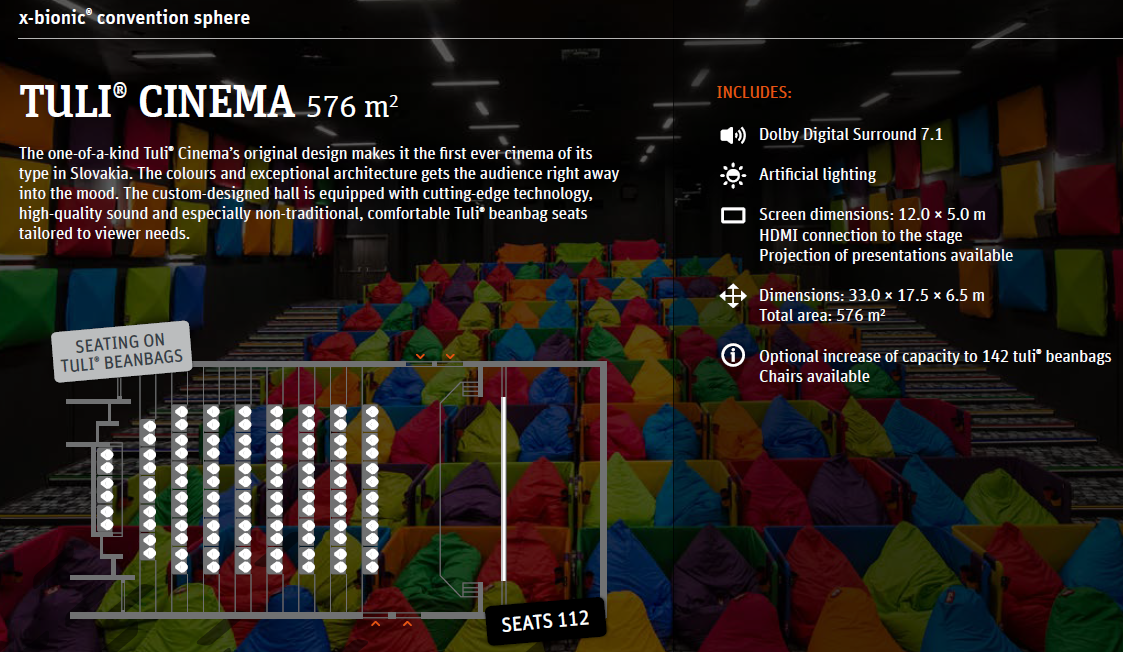
Tuli® cinema

  • 576m2
  • maximum capacity of 112 people

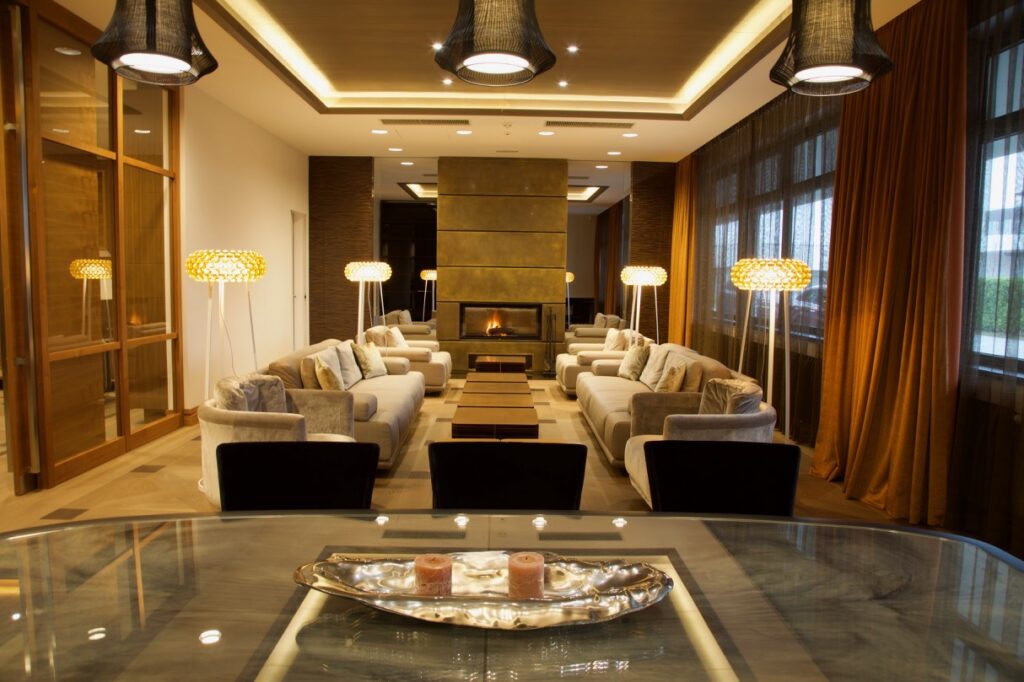
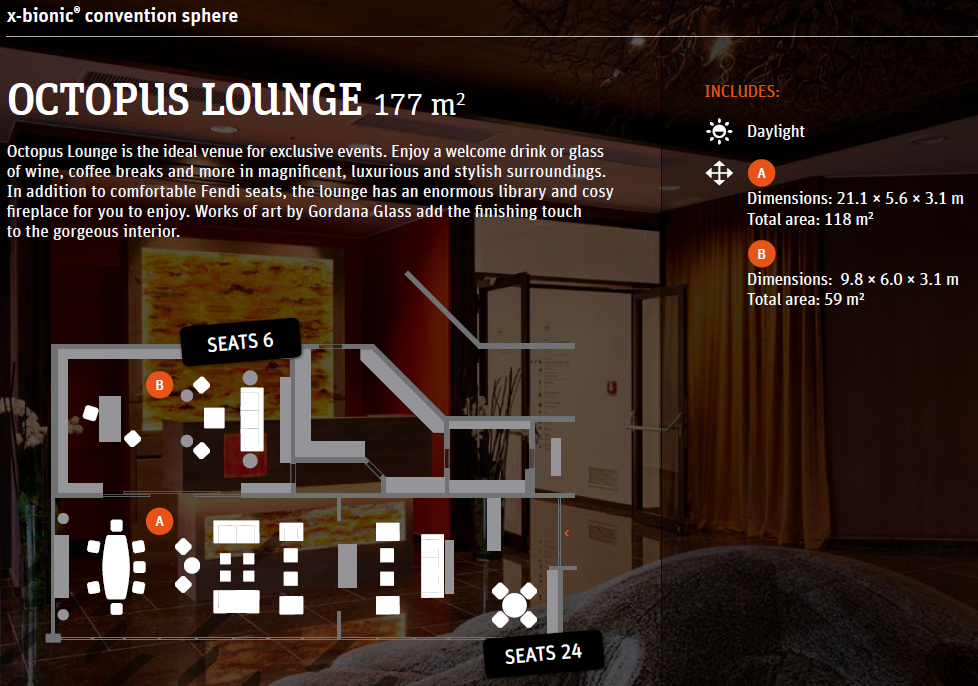
Octopus lounge

  • 177m2
  • maximum capacity of 30 people

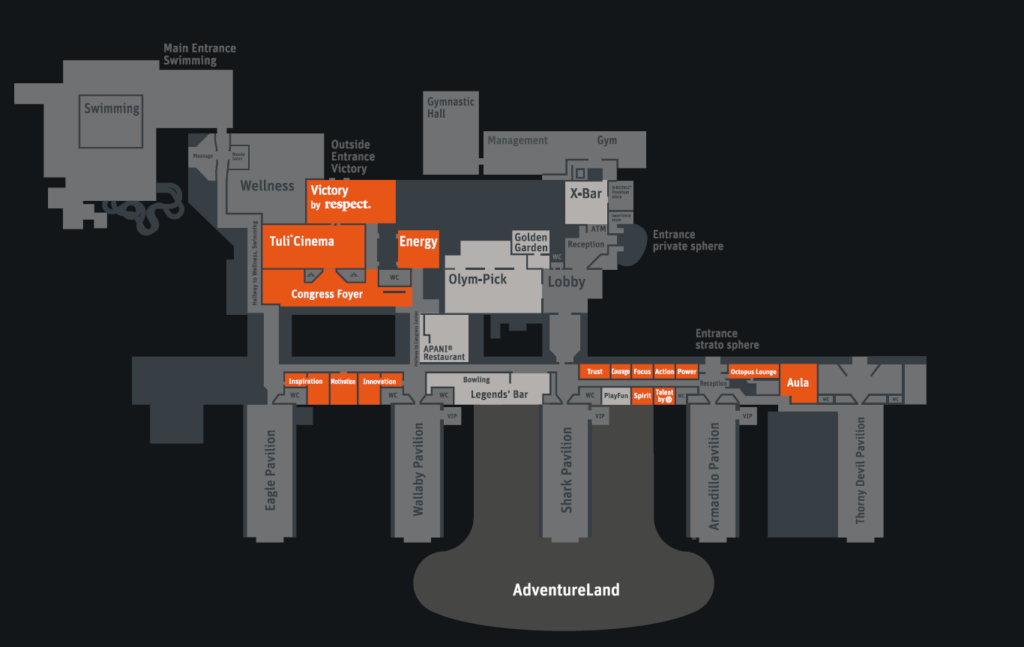
Room layout map